
Client:
Wells Blue Bunny
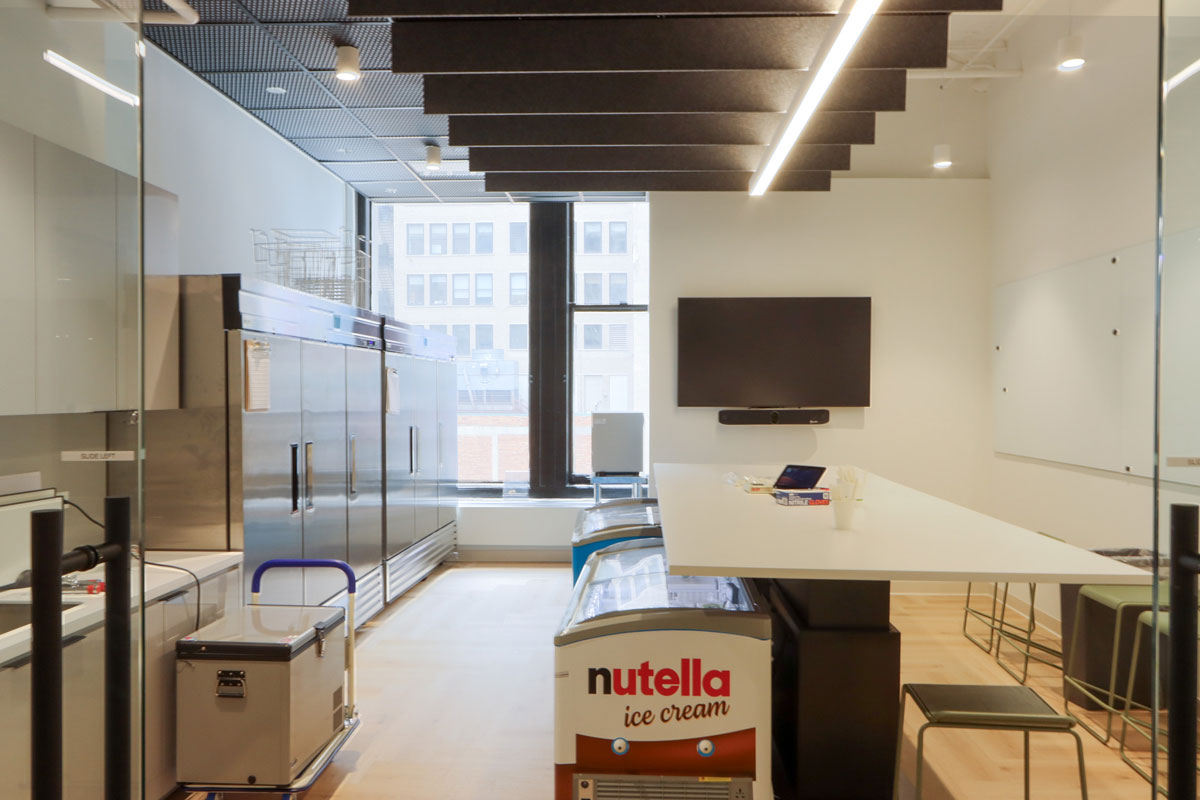
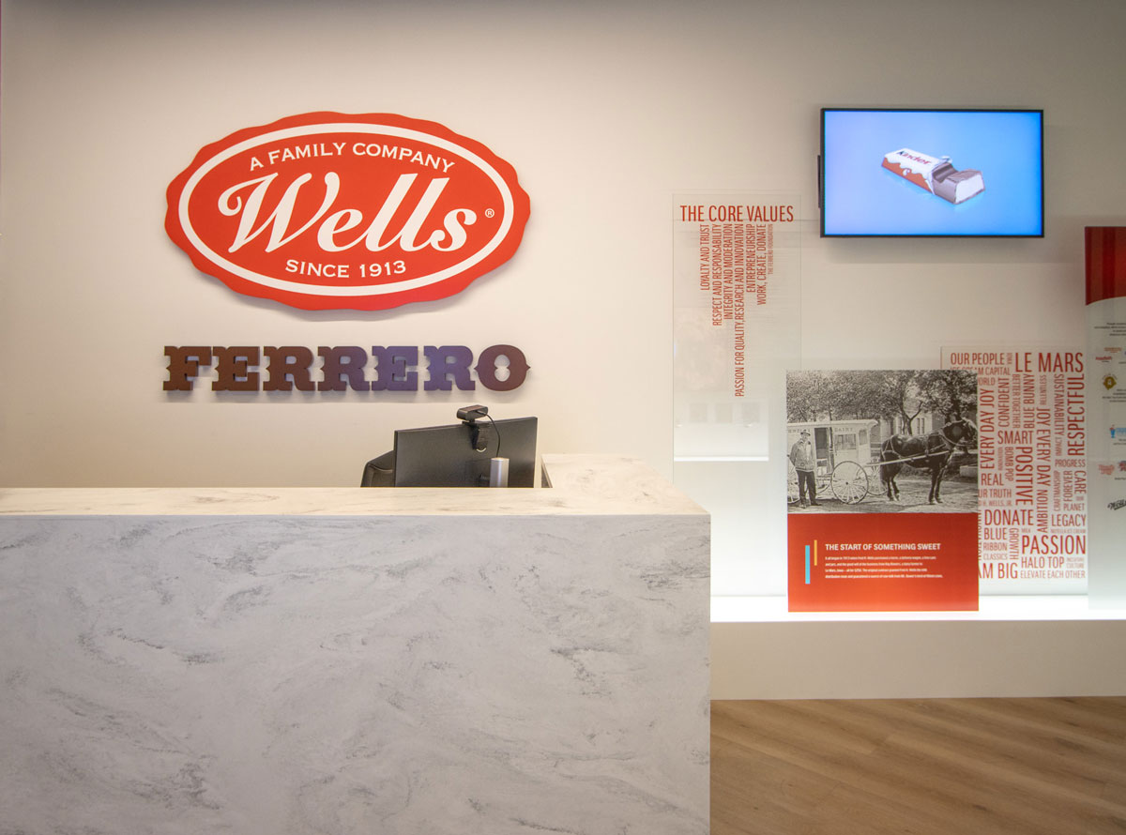
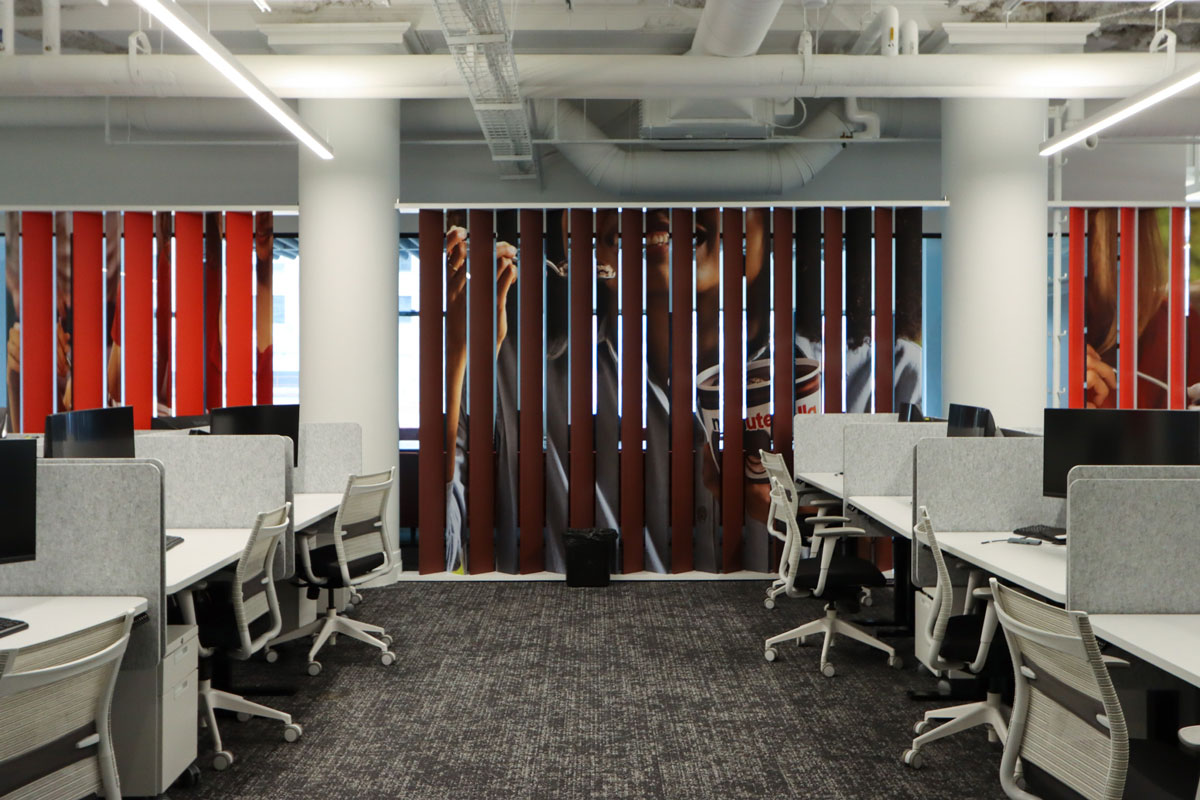
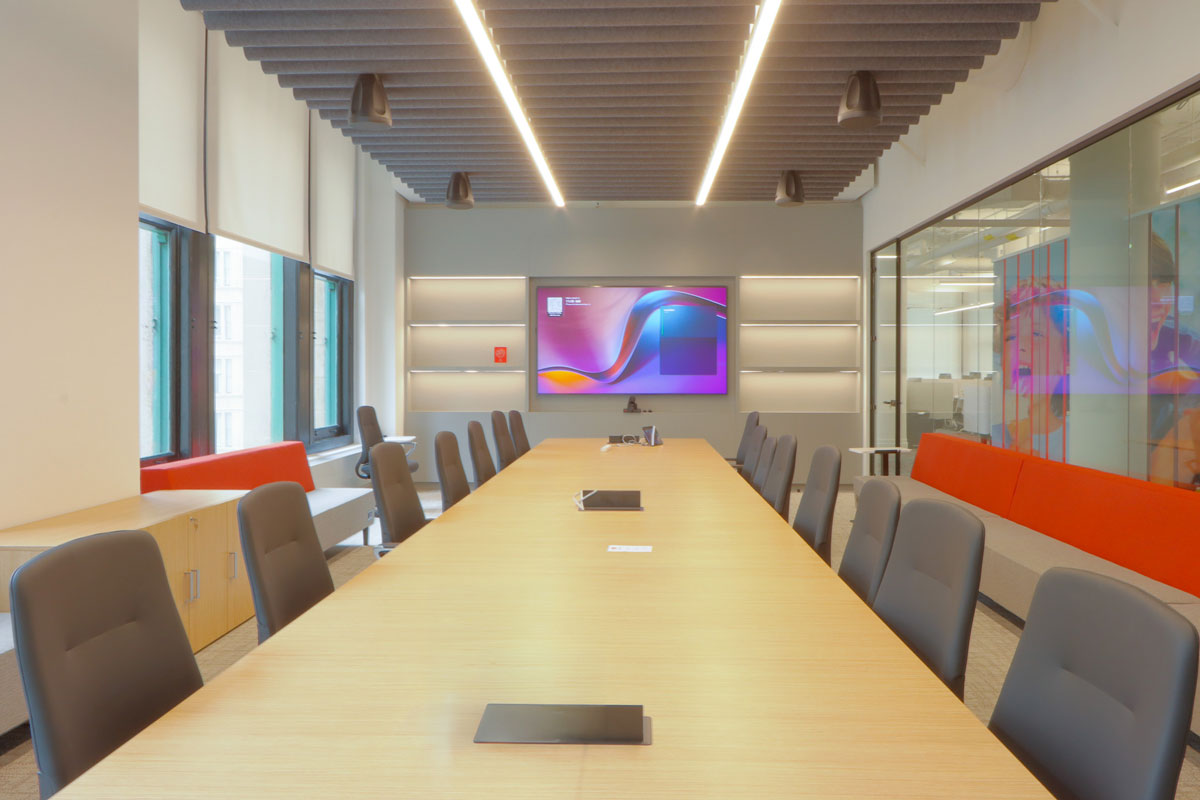
Transformation of an existing office in the Marshall FIelds building to include custom branding moments, a new boardroom and a product tasting room.
Transformation of an existing office in the Marshall FIelds building to include custom branding moments, a new boardroom and a product tasting room.

Principal-In-Charge: Chris Farrington
SeniorSuperintendent: John Wilson
ProjectEngineer: Jason Bernstein
Preconstruction:Alyssa Minor and Haley Gunst

© 2025 BIG Construction, LLC / All rights reserved