
download COVID-19 Office Prep guide here

Automotive Keys Group

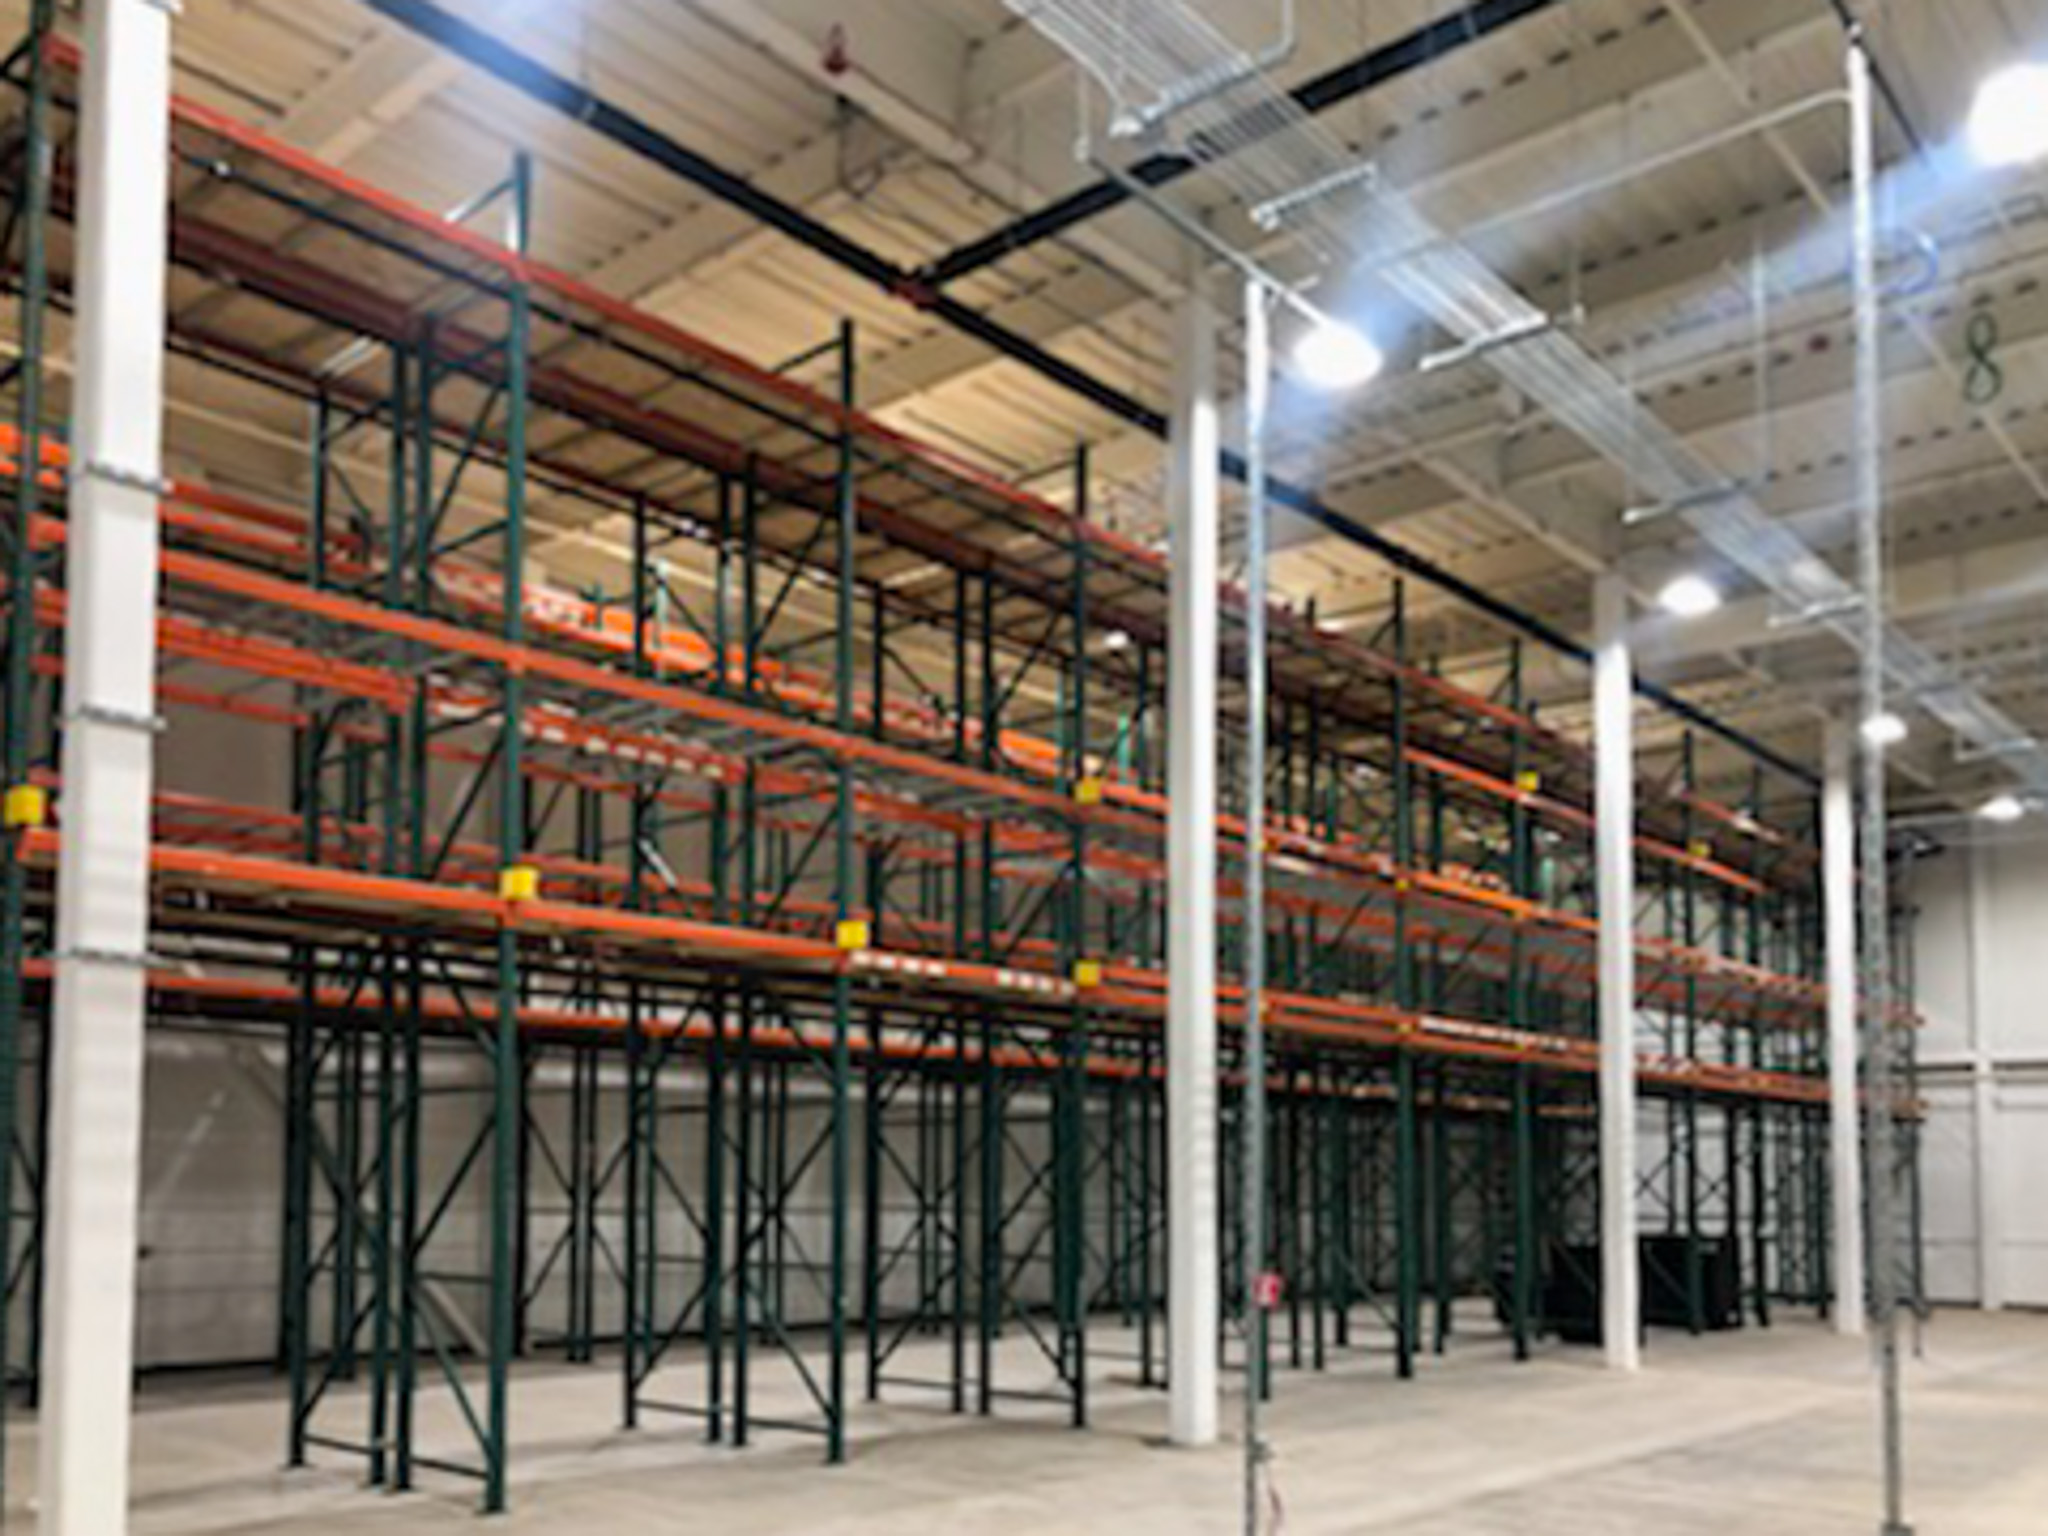
A three-story workspace, production floor, and warehouse renovated to meet code requirements and create a mezzanine level.
Automotive Keys Group
Project Description

A three-story workspace, production floor, and warehouse renovated to meet code requirements and create a mezzanine level.

Client:
Automotive Keys Group
Address:
333 Corporate Woods Parkway | Vernon Hills
Construction Schedule:
12 Weeks
Size:
50,000 SF
Category:
Industrial
Type:
Buildout
Architect:
Partners In Design
This project was powered by our Helix initiative. For more information click here.

project overview

n/a

Architect:
Partners In Design
Automotive Keys GroupAutomotive Keys GroupAutomotive Keys GroupAutomotive Keys Group

Like This project?
then you'll love these!

let's make it happen